




Bought with Whyte Steg & Associates Century 21 Community
-
-
For more information regarding the value of a property, please contact us for a free consultation.
464 Table Rock Heights Hollister, MO 65672
3 Beds
2 Baths
2,266 SqFt
Key Details
Sold Price -
Property Type Single Family Home
Sub Type Residential
Listing Status Sold
Purchase Type For Sale
Square Footage 2,266 sqft
Subdivision Table Rock Heights
MLS Listing ID SOM60328376
Sold Date -
Style Contemporary,Ranch
Bedrooms 3
Full Baths 2
Year Built 1966
Annual Tax Amount $1,353
Tax Year 2025
Lot Size 0.360 Acres
Acres 0.36
Property Sub-Type Residential
Property Description
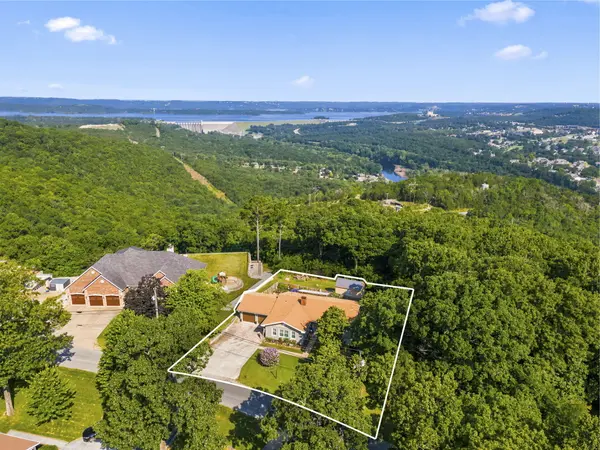
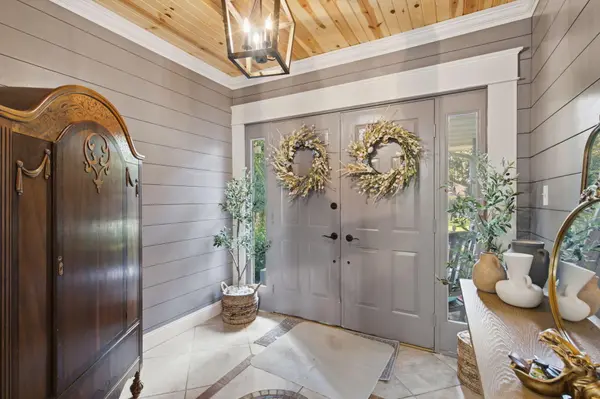
Lakeview looker! Located inside the popular Table Rock Heights community, this immaculate 3-bedroom, 2-bath home reflects years of thoughtful updates and pride of ownership. Step inside to warm wood flooring, modern finishes, and an inviting open layout designed for everyday living and easy entertaining. The kitchen serves as the heart of the home, featuring granite countertops, abundant cabinetry, and a sleek cooktop built into the oversized island, keeping the chef connected to every conversation. A striking fireplace anchors the living space, while the finished primary suite offers a spa-inspired bath and a stunning knotty pine ceiling that adds warmth and character. Need room to spread out? The expansive unfinished basement is ready for storage, hobbies, workshop, or future living space. Outside, the oversized covered deck becomes your front-row seat to wide-open lake views, overlooking a spacious backyard complete with two storage sheds. Table Rock Heights is loved for its quiet setting, mature trees, panoramic Ozark scenery, quick access to Table Rock Lake, and convenient proximity to town. With updates inside and lake views outside, this lakeview looker is easy on the eyes from every angle! Schedule your private showing today.
Location
State MO
County Taney
Rooms
Basement Unfinished, Storage Space, Full
Dining Room Kitchen/Dining Combo, Island, Living/Dining Combo
Interior
Interior Features Granite Counters, Internet - Cable, Crown Molding, W/D Hookup, Walk-In Closet(s), Walk-in Shower, High Speed Internet
Heating Central, Fireplace(s)
Cooling Central Air, Ceiling Fan(s)
Flooring Tile, Wood
Fireplaces Type Dining Room, Tile, Wood Burning, Living Room
Fireplace N
Appliance Electric Cooktop, Built-In Electric Oven, Microwave, Refrigerator, Electric Water Heater, Dishwasher
Exterior
Exterior Feature Rain Gutters, Cable Access
Parking Features Driveway, Private, Paved, Garage Faces Front, Garage Door Opener
Garage Spaces 2.0
Fence Wood, Full
Utilities Available Cable Available
Waterfront Description View
View Y/N true
View Panoramic, Lake
Roof Type Composition
Garage Yes
Building
Story 2
Sewer Septic Tank
Water Community Well
Structure Type Vinyl Siding
Schools
Elementary Schools Hollister
Middle Schools Hollister
High Schools Hollister
Others
Acceptable Financing Cash, Conventional
Listing Terms Cash, Conventional
Read Less
Want to know what your home might be worth? Contact us for a FREE valuation!
Our team is ready to help you sell your home for the highest possible price ASAP
