



Bought with Jennifer Rodriguez Dream Casa LLC
-
-
For more information regarding the value of a property, please contact us for a free consultation.
102 Kingsley Drive Monett, MO 65708
3 Beds
2 Baths
1,496 SqFt
Key Details
Sold Price -
Property Type Single Family Home
Sub Type Residential
Listing Status Sold
Purchase Type For Sale
Square Footage 1,496 sqft
Subdivision Ridgemont Meadows
MLS Listing ID SOM60317355
Sold Date -
Bedrooms 3
Full Baths 2
Year Built 2003
Annual Tax Amount $1,220
Tax Year 2025
Lot Size 7,840 Sqft
Acres 0.18
Lot Dimensions 70 x 109.8
Property Sub-Type Residential
Property Description
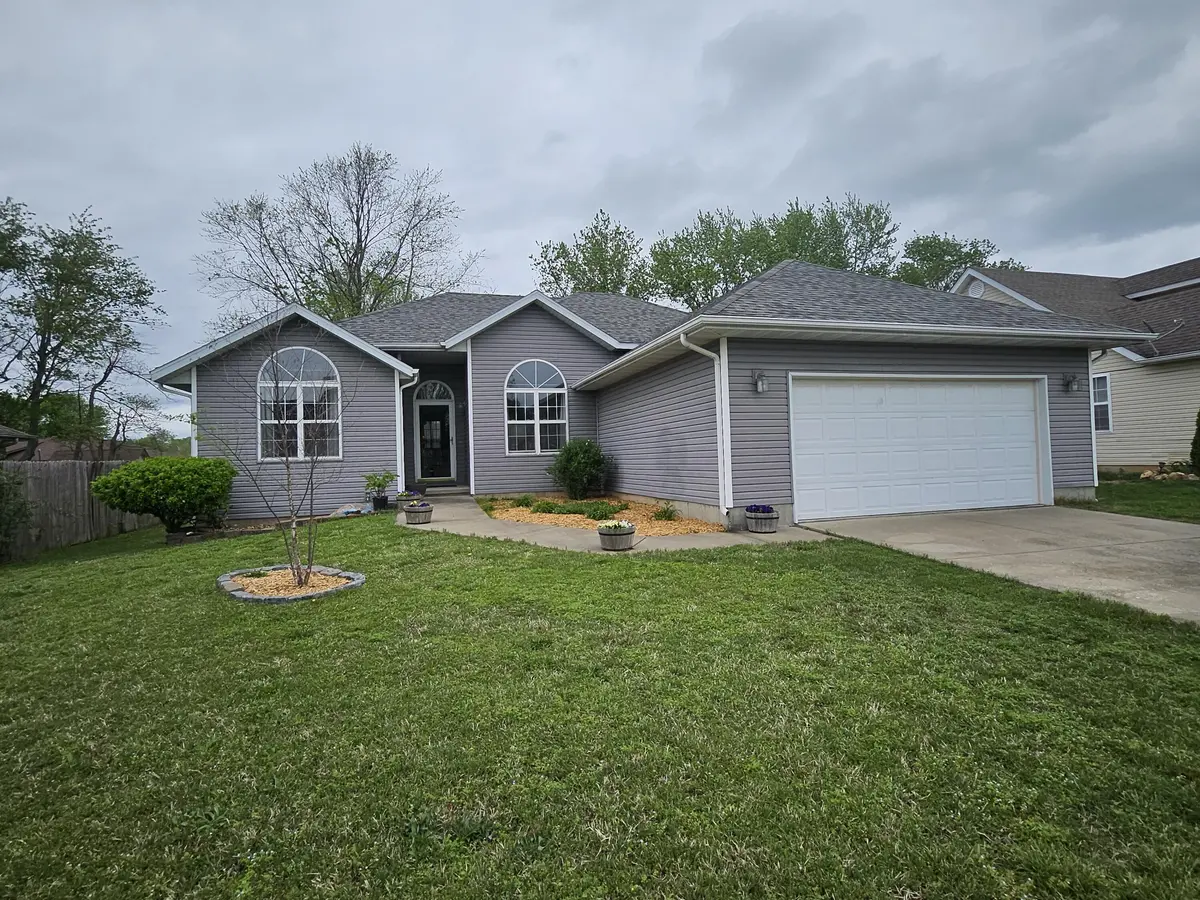
Impressive 3-Bedroom Home with Modern Upgrades!Discover your dream home in a highly desirable neighborhood! This beautifully updated property features brand-new carpet throughout, creating a fresh, welcoming atmosphere from the moment you step inside.Key Features You'll Love:Move-In Ready Kitchen: A spacious dining room and eat-in kitchen that comes fully equipped with all kitchen appliances included!Luxurious Primary Suite: Your private oasis complete with elegant tray ceilings, a generous walk-in closet, a jetted tub, and a separate walk-in shower.Smart Split Floor Plan: 3 spacious bedrooms and 2 modern bathrooms designed for ultimate comfort and privacy.Cozy Living Space: Gather around the warm wood-burning fireplace.Outdoor Living: A fully fenced, beautifully landscaped backyard perfect for pets, play, and privacy.Peace of Mind: Stay comfortable year-round and save on utilities with a new natural gas HVAC system (installed in 2024) featuring a transferable warranty.Parking & Storage: Attached 2-car garage with ample space.
Location
State MO
County Lawrence
Rooms
Dining Room Kitchen/Dining Combo, Dining Room
Interior
Interior Features Jetted Tub, Tray Ceiling(s), Walk-In Closet(s), Walk-in Shower
Heating Central, Fireplace(s)
Cooling Central Air, Ceiling Fan(s)
Flooring Carpet, Vinyl, Laminate
Fireplace N
Appliance Dishwasher, Free-Standing Electric Oven, Refrigerator, Disposal
Laundry Main Floor
Exterior
Parking Features Garage Door Opener, Garage Faces Front
Garage Spaces 2.0
Fence Privacy
Waterfront Description None
Roof Type Composition
Garage Yes
Building
Story 1
Foundation Crawl Space
Sewer Public Sewer
Water City
Structure Type Vinyl Siding
Schools
Elementary Schools Monett
Middle Schools Monett
High Schools Monett
Others
Acceptable Financing Cash, VA, USDA/RD, FHA, Conventional
Listing Terms Cash, VA, USDA/RD, FHA, Conventional
Read Less
Want to know what your home might be worth? Contact us for a FREE valuation!
Our team is ready to help you sell your home for the highest possible price ASAP
