




Bought with Paula Grant Keller Williams Tri-Lakes
-
-
For more information regarding the value of a property, please contact us for a free consultation.
3041 Longbend Road Galena, MO 65656
3 Beds
2 Baths
2,158 SqFt
Key Details
Sold Price -
Property Type Single Family Home
Sub Type Residential
Listing Status Sold
Purchase Type For Sale
Square Footage 2,158 sqft
Subdivision Long Bend
MLS Listing ID SOM60326448
Sold Date -
Style Ranch
Bedrooms 3
Full Baths 2
Year Built 1994
Annual Tax Amount $1,006
Tax Year 2025
Lot Size 0.600 Acres
Acres 0.6
Property Sub-Type Residential
Property Description
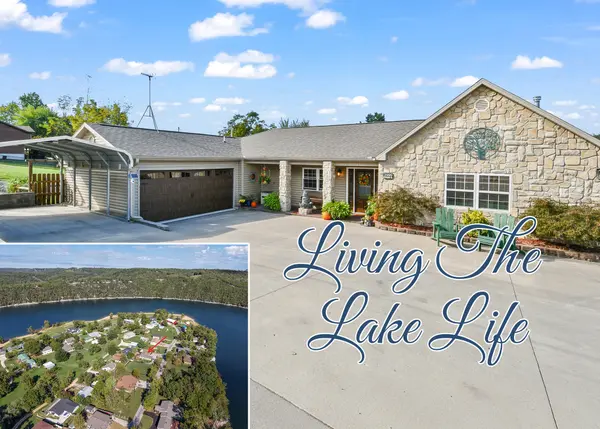
Welcome to your lake paradise near Table Rock Lake! This stunning 3-bedroom, 2-bath home offers the perfect blend of comfort, style, & convenience & IS LOCATED ON 2 PARCELS! Step through the beautiful front leaded glass door into a spacious living room featuring wood laminate flooring, raised ceilings, a cozy wood-burning stove, access to the back deck, & even a pool table for entertaining which is included in the sales price.The kitchen & dining combo is sure to impress, offering ample cabinets & counter space, a kitchen island, tile countertops, new light fixtures, backsplash, & all-white appliances. The adjoining dining area is perfect for family meals or gatherings.The master suite is a dream retreat, with newer carpet, private deck access, a vanity/makeup area, & updated bathrooms featuring tile floors & new toilets.Step outside to relax on the covered back deck & patio, or enjoy the fully fenced backyard--ideal for kids and pets. The 2nd parcel has a newer black metal fence that surrounds the property & is ready to build an outbuilding on.ADDITIONAL HIGHLIGHTS INCLUDE a 2-car garage with a new garage door, a detached carport, newer roof, siding & windows. (with the exception of 1 window that was new in 2019)Private well with all new equipment including a UV system that kills bacteria. HVAC systems (AC & furnace), a mini split (both heat & cool) hot water heater and water softener. BONUS: 2,500 sq. ft. of poured concrete drive has been added with a French drain that diverts the water away from the house going out both directions & under the driveway for peace of mind.Beautiful access to Table Rock Lake, with a community swim beach & boat launch about 800 ft down the road. Whether you're seeking a full-time residence or a vacation retreat, this exceptional lake-area home offers it all. Come see for yourself--your Table Rock Lake lifestyle.
Location
State MO
County Stone
Rooms
Dining Room Kitchen/Dining Combo
Interior
Interior Features Tile Counters, Internet - Cellular/Wireless, W/D Hookup, Walk-In Closet(s), Radon Mitigation System
Heating Heat Pump, Mini-Splits, Stove
Cooling Central Air, Mini-Splits, Ceiling Fan(s), Heat Pump
Flooring Carpet, Tile, Laminate
Fireplaces Type Family Room, Free Standing, Wood Burning, Tile, Stone, Glass Doors
Equipment Water Quality Purifier, Water Filtration, TV Antenna
Fireplace N
Appliance Dishwasher, Free-Standing Electric Oven, Microwave, Water Softener Owned, Electric Water Heater, Disposal
Laundry Main Floor
Exterior
Exterior Feature Rain Gutters, Cable Access, Water Access
Parking Features Additional Parking, Paved, Garage Faces Front, Garage Door Opener, Driveway, Covered
Garage Spaces 3.0
Fence Privacy, Chain Link, Wood
Waterfront Description View
View Y/N true
View Lake
Roof Type Composition,Metal
Garage Yes
Building
Story 1
Foundation Slab
Sewer Septic Tank
Water Private
Structure Type Cultured Stone,Vinyl Siding
Schools
Elementary Schools Reeds Spring
Middle Schools Reeds Spring
High Schools Reeds Spring
Others
Acceptable Financing Cash, VA, FHA, Conventional
Listing Terms Cash, VA, FHA, Conventional
Read Less
Want to know what your home might be worth? Contact us for a FREE valuation!
Our team is ready to help you sell your home for the highest possible price ASAP
