



Bought with Jason Simmons Ozark's Dream Realty
-
-
For more information regarding the value of a property, please contact us for a free consultation.
25356 Shawnee Drive Golden, MO 65658
3 Beds
2 Baths
1,568 SqFt
Key Details
Sold Price -
Property Type Single Family Home
Sub Type Residential
Listing Status Sold
Purchase Type For Sale
Square Footage 1,568 sqft
Subdivision Shawnee Woods
MLS Listing ID SOM60323995
Sold Date -
Bedrooms 3
Full Baths 2
HOA Fees $27/ann
Year Built 1993
Annual Tax Amount $585
Tax Year 2025
Lot Size 0.390 Acres
Acres 0.39
Property Sub-Type Residential
Property Description
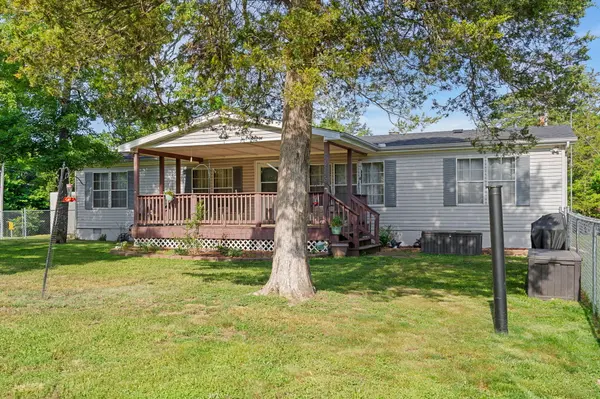
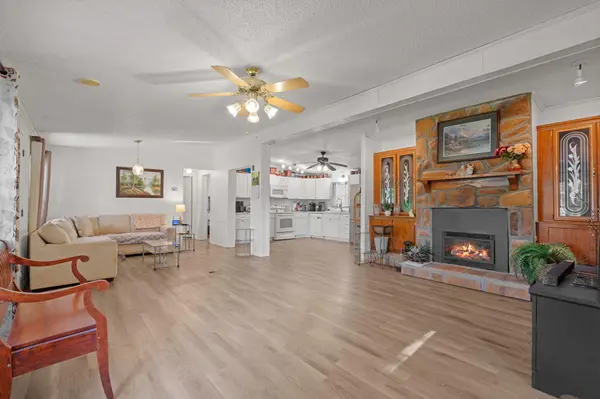
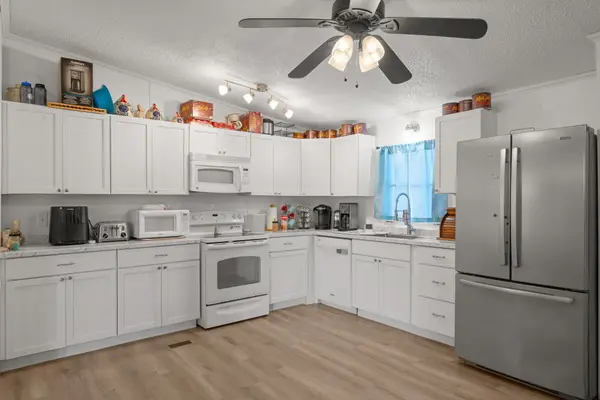
Welcome to your perfect retreat in the beautiful Table Rock Lake area! This well-maintained 3-bedroom, 2-bath home combines comfort, functionality, and recent updates in a peaceful setting just minutes from the water. The open floor plan features newer luxury vinyl plank flooring through the living room and kitchen, creating a warm and inviting space ideal for everyday living or weekend getaways. Fresh paint, updated light fixtures, newer kitchen cabinets, updated sinks and toilets, plus heated floors in the master bath add modern comfort throughout the home.Relax on the covered composite front porch or enjoy the privacy of the chain-link fenced yard, perfect for pets or outdoor entertaining. A recently added concrete above-ground tornado shelter provides added peace of mind. The oversized 27x30 attached 2-car garage offers excellent space for vehicles, boats, lake toys, or workshop needs, complete with water access and a utility wash tub. A 10x16 storage shed provides even more room for tools and outdoor equipment.The kitchen comes fully equipped with a stove, dishwasher, refrigerator, microwave, washer, and dryer, making this home truly move-in ready. Additional features include a newer roof, community water, and a built-in water softener system. Located just around the corner from the subdivision boat launch, you'll have quick and easy access to all the boating, fishing, and recreation that Table Rock Lake is known for. Whether you're searching for a full-time residence, vacation getaway, or investment opportunity, this property offers affordable lake-area living with thoughtful upgrades already completed for you!
Location
State MO
County Barry
Rooms
Dining Room Kitchen/Dining Combo, Living/Dining Combo
Interior
Interior Features Walk-in Shower, Laminate Counters, W/D Hookup
Heating Heat Pump, Central, Fireplace(s)
Cooling Central Air, Ceiling Fan(s), Heat Pump
Flooring Carpet, Luxury Vinyl, Tile
Fireplaces Type Living Room, Propane, Rock
Fireplace N
Appliance Dishwasher, Free-Standing Electric Oven, Dryer, Washer, Microwave, Water Softener Owned, Refrigerator
Laundry Main Floor
Exterior
Exterior Feature Rain Gutters, Storm Shelter
Parking Features Parking Space, Additional Parking
Garage Spaces 2.0
Fence Chain Link, Full
Waterfront Description None
Roof Type Asphalt
Garage Yes
Building
Story 1
Foundation Block, Permanent
Sewer Septic Tank
Water Public
Structure Type Block,Vinyl Siding
Schools
Elementary Schools Cassville
Middle Schools Cassville
High Schools Cassville
Others
HOA Fee Include Other,Water
Acceptable Financing Cash, VA, USDA/RD, FHA, Conventional
Listing Terms Cash, VA, USDA/RD, FHA, Conventional
Read Less
Want to know what your home might be worth? Contact us for a FREE valuation!
Our team is ready to help you sell your home for the highest possible price ASAP
