


3740 W Glenwood CT, Springfield, MO 65807
See all 28 photos
3740 W Glenwood CT, Springfield, MO 65807
REQUEST A TOUR If you would like to see this home without being there in person, select the "Virtual Tour" option and your agent will contact you to discuss available opportunities.
In-PersonVirtual Tour
$ 299,500
Est. payment /mo
Save
New

3740 W Glenwood CT Springfield, MO 65807

3 Beds

2 Baths

1,729 SqFt


UPDATED:

Key Details

Property Type Single Family Home

Sub Type Single Family Residence

Listing Status Active

Purchase Type For Sale

Square Footage 1,729 sqft

Price per Sqft $173

Subdivision Westbrook

MLS Listing ID SOM60336422

Style Traditional

Bedrooms 3

Full Baths 2

Construction Status No

Total Fin. Sqft 1729

Rental Info No

Year Built 1993

Annual Tax Amount $2,320

Tax Year 2025

Lot Size 10,890 Sqft

Acres 0.25

Property Sub-Type Single Family Residence

Source somo

Property Description

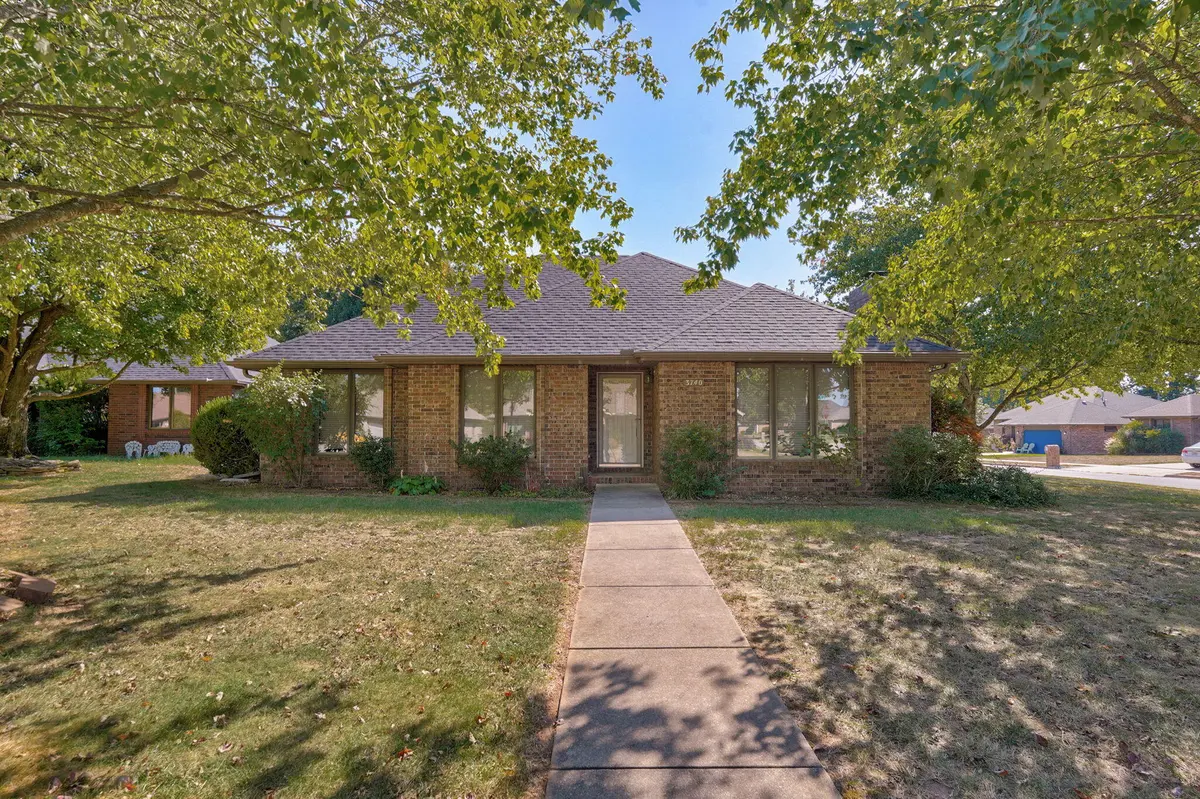
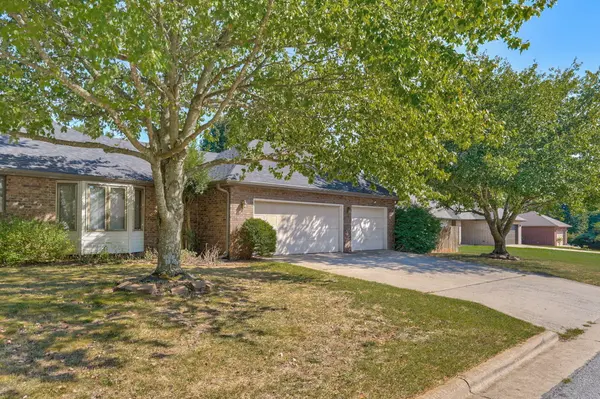
Welcome home to this charming, all-brick residence nestled beneath a canopy of mature shade trees on a beautifully established corner lot! From the inviting covered entry to the spacious driveway and attached three-car garage, this home offers classic curb appeal and plenty of room to make it your own. Step inside to a welcoming entry with tile flooring and rich wood trim that continues throughout the home. The living room invites you to relax with a striking floor-to-ceiling brick fireplace, raised hearth, wood mantel, and a large picture window that brings in natural light. The distinctive tray ceiling adds architectural character and an open, airy feel. Continue into the generously sized kitchen, where abundant oak cabinetry, granite countertops, a coordinating glass-tile backsplash, and stainless steel appliances create a functional space for everyday cooking and entertaining. The large center island offers additional workspace and storage, while the surrounding windows brighten the room. There's plenty of space to gather, prepare meals, and enjoy casual dining. The spacious bedroom features plush carpeting, a ceiling fan, a tray ceiling, and a large window overlooking the outdoor greenery. An adjoining bathroom adds convenience, while additional rooms offer flexibility for guests, hobbies, or a home office. Outside, mature trees provide beautiful shade across the expansive corner lawn, creating a peaceful setting with room to garden, play, or simply enjoy the outdoors. The wide driveway and three-car garage provide excellent parking and storage options. With its timeless brick exterior, distinctive architectural details, generous kitchen, inviting fireplace, and established setting, this property offers a wonderful opportunity to settle in and create a home that reflects your own style. Come explore the possibilities!

Location

State MO

County Greene

Area 1729

Direction From W. Sunshine and West ByPass South on West ByPass to W. Farm Road 156. Left on Farm Road 156 to S York Ave. Left on York ave to Glenwood Ct and the home is on the right

Rooms

Dining Room Kitchen/Dining Combo

Interior

Interior Features High Speed Internet, W/D Hookup, Other Counters, Granite Counters, Tray Ceiling(s), Walk-In Closet(s), Walk-in Shower, Jetted Tub

Heating Forced Air

Cooling Central Air, Ceiling Fan(s)

Flooring Carpet, Tile

Fireplaces Type Living Room, Gas, Brick

Fireplace No

Appliance Dishwasher, Gas Water Heater, Free-Standing Gas Oven, Microwave, Refrigerator

Heat Source Forced Air

Laundry Utility Room

Exterior

Exterior Feature Rain Gutters

Parking Features Driveway, Garage Faces Side

Garage Spaces 3.0

Fence Privacy, Full, Wood

Waterfront Description None

View Y/N No

View City

Roof Type Composition

Garage Yes

Building

Lot Description Cul-De-Sac, Level, Landscaping

Story 1

Foundation Crawl Space

Sewer Public Sewer

Water City

Architectural Style Traditional

Level or Stories One

Structure Type Brick Full

Construction Status No

Schools

Elementary Schools Sgf-Sherwood

Middle Schools Sgf-Carver

High Schools Sgf-Parkview

Others

Association Rules None

Acceptable Financing Cash, VA, FHA, Conventional

Listing Terms Cash, VA, FHA, Conventional


Listed by Wes Litton Keller Williams Local
Brian Stone

Brian Stone

Realtor/Broker-Salesperson License ID: 2017013523

+1(417) 234-5579

GET MORE INFORMATION

Name
Phone*
Message

Go tour this home

3740 W Glenwood CT