


760 S Thornridge DR, Springfield, MO 65809
See all 27 photos
760 S Thornridge DR, Springfield, MO 65809
REQUEST A TOUR If you would like to see this home without being there in person, select the "Virtual Tour" option and your agent will contact you to discuss available opportunities.
In-PersonVirtual Tour
$ 655,000
Est. payment /mo
Save
Pending

760 S Thornridge DR Springfield, MO 65809

4 Beds

3 Baths

2,933 SqFt


UPDATED:

Key Details

Property Type Single Family Home

Sub Type Single Family Residence

Listing Status Pending

Purchase Type For Sale

Square Footage 2,933 sqft

Price per Sqft $223

Subdivision Forest Trails

MLS Listing ID SOM60335770

Style Traditional,Ranch

Bedrooms 4

Full Baths 2

Half Baths 1

Construction Status No

HOA Fees $750

Total Fin. Sqft 2933

Rental Info No

Year Built 2021

Annual Tax Amount $4,843

Tax Year 2025

Lot Size 10,890 Sqft

Acres 0.25

Lot Dimensions 80 x 135

Property Sub-Type Single Family Residence

Source somo

Property Description

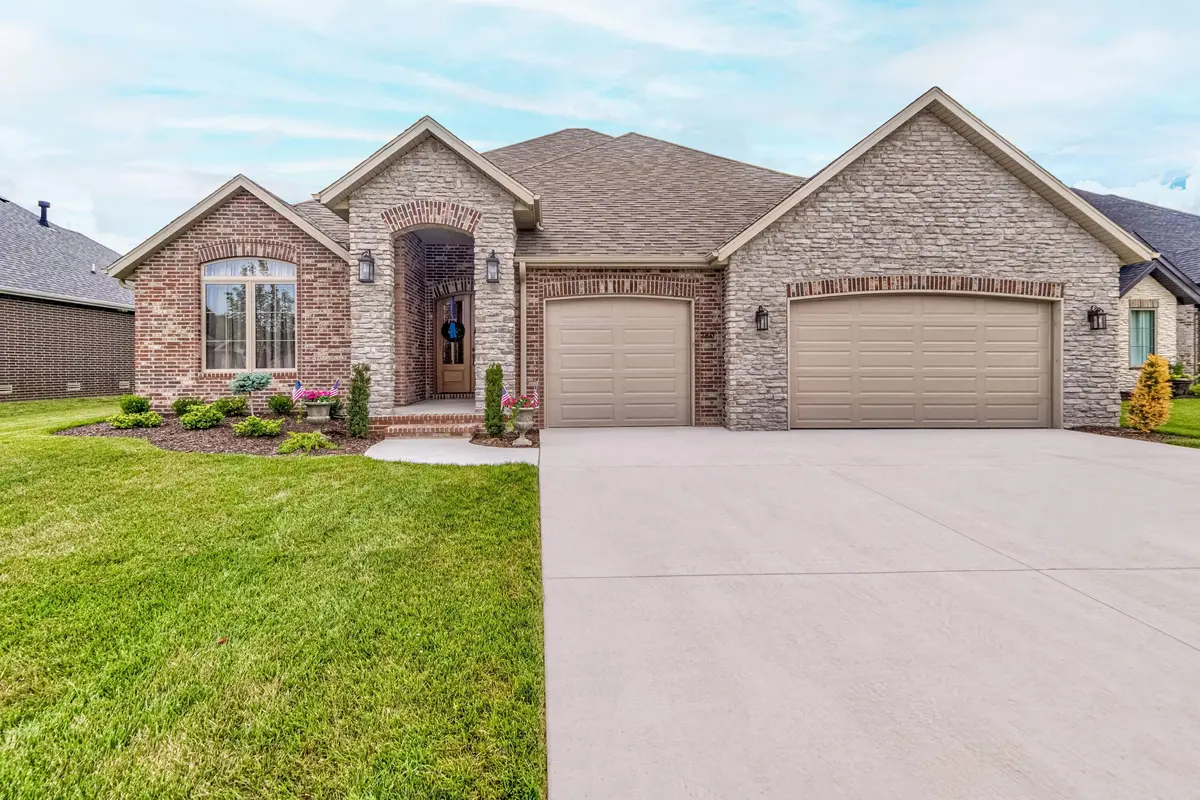
Welcome to Forest Trails, a beautiful gated community. With over 2900 Sq. Ft, on one level, this all brick/stone home offers 4 bedrooms, 2 1/2 baths, and a 3-car garage. Step through the covered entry and through the arched French doors to the foyer, and you are greeted by an open floor plan, high ceilings throughout, exposed beams and tastefully warm wood flooring, The large modern kitchen is masterfully designed with a spacious island with quartz countertops, gorgeous tile backsplash, stainless gas range, built in microwave, pot filler above the range, and with ample countertop space there's even room for a coffee or tea bar. Just off the kitchen you will find a paneled dining area with a large double window and a door to access the covered patio. The master suite has a private bath with double sinks, soaker tub, oversized walk-in shower with dual shower heads, and an oversized dreamy walk-in closet completing the perfect master ensemble. All additional bedrooms are perfectly sized for family or guests with ample storage space in the closets. The front bedroom is strategically placed and designed with French doors so that it can be used as a bedroom, office, playroom or additional living room. Built in cabinets off the hallway leading to the garage create an open mudroom area across from the laundry area which is also generous and offers additional cabinet space and a laundry sink. Walk outside to a covered patio and partially fenced yard with inground sprinklers in the front and back yards.

Location

State MO

County Greene

Area 2933

Direction From Cherry and Eastgate, East past Hickory Hills Country Club to Farm Rd 193, South to Forrest Trails Drive, East to Thornridge, South to home.

Rooms

Other Rooms Master Bedroom, Foyer, Living Areas (2), Hearth Room, Great Room, Formal Living Room

Dining Room Formal Dining, Island, Kitchen Bar, Living/Dining Combo, Kitchen/Dining Combo

Interior

Interior Features High Speed Internet, Walk-In Closet(s), Quartz Counters, Internet - Cable, Soaking Tub, Beamed Ceilings, Vaulted Ceiling(s), High Ceilings, Walk-in Shower

Heating Forced Air

Cooling Central Air, Ceiling Fan(s)

Flooring Carpet, Engineered Hardwood, Tile

Fireplaces Type Living Room, Gas

Fireplace No

Appliance Dishwasher, Gas Water Heater, Free-Standing Gas Oven, Microwave, Disposal

Heat Source Forced Air

Laundry Main Floor

Exterior

Exterior Feature Rain Gutters

Parking Features Driveway, Garage Faces Front, Garage Door Opener

Garage Spaces 3.0

Fence Wood

Waterfront Description None

View Y/N Yes

View City

Roof Type Composition

Street Surface Asphalt,Concrete

Garage Yes

Building

Lot Description Sprinklers In Front, Sprinklers In Rear, Cul-De-Sac, Landscaping, Curbs

Story 1

Foundation Poured Concrete

Sewer Public Sewer

Water City

Architectural Style Traditional, Ranch

Level or Stories One

Structure Type Brick,Stone

Construction Status No

Schools

Elementary Schools Sgf-Hickory Hills

Middle Schools Sgf-Hickory Hills

High Schools Sgf-Glendale

Others

Association Rules HOA

HOA Fee Include Common Area Maintenance,Trash,Gated Entry

Acceptable Financing Cash, VA, FHA, Conventional

Listing Terms Cash, VA, FHA, Conventional


Listed by Janet L Parsons RE/MAX House of Brokers
Brian Stone

Brian Stone

Realtor/Broker-Salesperson License ID: 2017013523

+1(417) 234-5579

GET MORE INFORMATION

Name
Phone*
Message

Go tour this home

760 S Thornridge DR