


6202 S Meadowview DR, Ozark, MO 65721
See all 68 photos
6202 S Meadowview DR, Ozark, MO 65721
REQUEST A TOUR If you would like to see this home without being there in person, select the "Virtual Tour" option and your agent will contact you to discuss available opportunities.
In-PersonVirtual Tour
$ 774,999
Est. payment /mo
Save
Open Sun 2PM-4PM

6202 S Meadowview DR Ozark, MO 65721

4 Beds

3 Baths

4,829 SqFt


Open House

Sun Oct 18, 2:00pm - 4:00pm

UPDATED:

Key Details

Property Type Single Family Home

Sub Type Single Family Residence

Listing Status Active

Purchase Type For Sale

Square Footage 4,829 sqft

Price per Sqft $160

Subdivision Millwood

MLS Listing ID SOM60335162

Style Traditional

Bedrooms 4

Full Baths 3

Construction Status No

HOA Fees $725

Total Fin. Sqft 4829

Rental Info No

Year Built 1996

Annual Tax Amount $5,882

Tax Year 2025

Lot Size 0.270 Acres

Acres 0.27

Property Sub-Type Single Family Residence

Source somo

Property Description

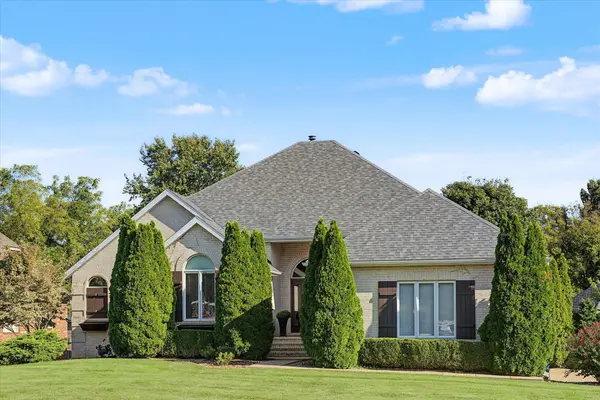
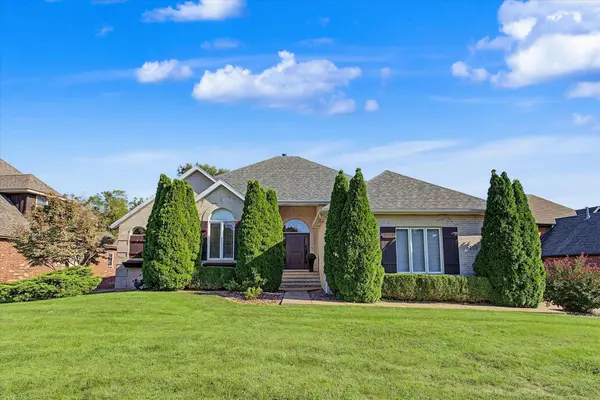
Welcome to beautiful Millwood, where timeless craftsmanship meets comfortable, modern living. This stunning all-brick home offers an exceptional combination of space, natural light, custom finishes and flexibility, all conveniently located between Ozark and Springfield with quick access to Hwy 65 and Springfield's Medical Mile.Step inside to gorgeous hardwood floors, travertine tile, custom woodwork and an inviting open floor plan. The spacious kitchen is truly the heart of the home, featuring beautiful granite countertops, custom floor-to-ceiling cabinetry, a large island with seating and storage, a convenient butler's pantry/coffee & wine bar, under-cabinet lighting and a Thermador professional 6-burner gas range, oven and refrigerator.The expansive primary suite offers plenty of room to relax, while the luxurious ensuite features dual granite vanities, a deep soaking Jacuzzi tub, walk-in shower and generous custom walk-in closet with built-in storage, bench and center island.The great room provides an impressive gathering space with soaring cathedral ceilings, a distinctive stone fireplace with gas insert and beautiful solid wood mantle. Additional bedrooms are generously sized with custom closet systems, while flexible bonus spaces provide options for a second living area, home office, gym, hobby room, playroom or guest space.Large casement windows fill the home with natural light and bring the beautiful outdoors inside. Step outside to the covered and screened back deck overlooking the private, hedged backyard--an ideal setting for morning coffee, quiet evenings or entertaining guests.Located just minutes from Mercy Orthopedic Clinic, Mercy Rehabilitation Hospital, Cox South Hospital and Springfield's Medical Mile, this home combines privacy, elegance and convenience in one exceptional Millwood setting. Don't miss the opportunity to make this beautifully appointed home your own!

Location

State MO

County Greene

Area 5191

Direction Hwy 65 south to Evans Road, east to Millwood, first right on Meadowview Dr, second house on left.

Rooms

Other Rooms Loft, Kitchen- 2nd, Hobby Room, Foyer, Exercise Room, Bonus Room, Living Areas (3+), Office, Study, Hearth Room, Great Room, Family Room - Down, Master Bedroom, Bedroom

Basement Walk-Out Access, Sump Pump, Finished, Full

Dining Room Kitchen/Dining Combo, Island, Kitchen Bar

Interior

Interior Features High Ceilings, Marble Counters, Granite Counters, Vaulted Ceiling(s), Cathedral Ceiling(s), Walk-In Closet(s), W/D Hookup, Walk-in Shower, Jetted Tub, Wet Bar, High Speed Internet

Heating Forced Air, Central, Zoned

Cooling Central Air, Ceiling Fan(s), Zoned

Flooring Carpet, Stone, Tile, Hardwood

Fireplaces Type Gas, Basement, Great Room

Fireplace No

Appliance Gas Cooktop, Gas Water Heater, Exhaust Fan, Microwave, Refrigerator, Disposal, Dishwasher

Heat Source Forced Air, Central, Zoned

Laundry In Basement

Exterior

Exterior Feature Rain Gutters, Cable Access

Garage Spaces 3.0

Utilities Available Cable Available

Waterfront Description None

Roof Type Composition,Wood

Street Surface Asphalt,Concrete

Garage Yes

Building

Lot Description Sprinklers In Front, Dead End Street, Sprinklers In Rear, Few Trees, Level, Landscaping, Curbs

Story 2

Foundation Poured Concrete, Slab

Sewer Public Sewer

Water City

Architectural Style Traditional

Level or Stories One and One Half

Structure Type Brick

Construction Status No

Schools

Elementary Schools Sgf-Sequiota

Middle Schools Sgf-Pershing

High Schools Sgf-Glendale

Others

Association Rules HOA

HOA Fee Include Common Area Maintenance,Snow Removal,Security

Acceptable Financing Cash, Conventional

Listing Terms Cash, Conventional


Listed by Levi A Willinger Keller Williams Local
Brian Stone

Brian Stone

Realtor/Broker-Salesperson License ID: 2017013523

+1(417) 234-5579

GET MORE INFORMATION

Name
Phone*
Message

Go tour this home

6202 S Meadowview DR