


1232 N Tucker ST, Nevada, MO 64772
See all 10 photos
1232 N Tucker ST, Nevada, MO 64772
REQUEST A TOUR If you would like to see this home without being there in person, select the "Virtual Tour" option and your agent will contact you to discuss available opportunities.
In-PersonVirtual Tour
$ 279,900
Est. payment /mo
Save
New

1232 N Tucker ST Nevada, MO 64772

3 Beds

3 Baths

1,792 SqFt


UPDATED:

Key Details

Property Type Single Family Home

Sub Type Single Family Residence

Listing Status Active

Purchase Type For Sale

Square Footage 1,792 sqft

Price per Sqft $156

MLS Listing ID SOM60332724

Style Raised Ranch

Bedrooms 3

Full Baths 2

Half Baths 1

Construction Status No

Total Fin. Sqft 1792

Rental Info No

Year Built 1991

Annual Tax Amount $1,682

Tax Year 2026

Lot Size 2.000 Acres

Acres 2.0

Property Sub-Type Single Family Residence

Source somo

Property Description

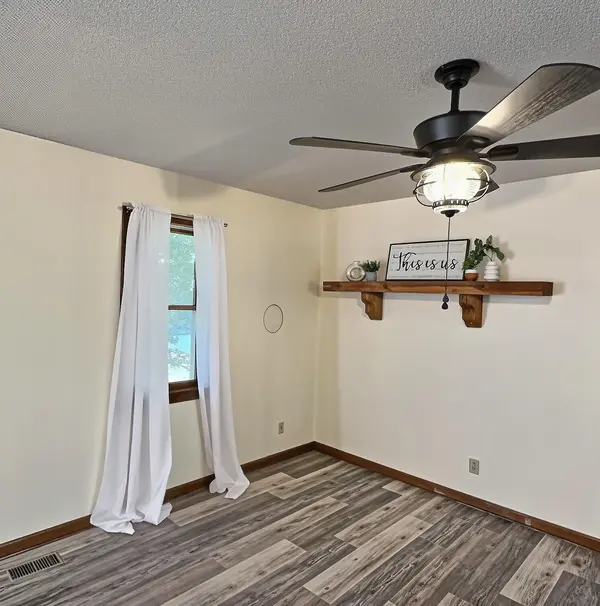
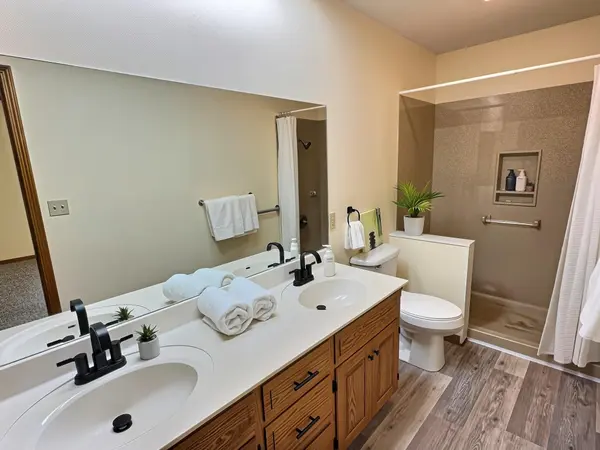
Just under 2 acres beckons you! Welcome to this inviting open-concept raised ranch seamlessly combines modern comfort, incredible functionality, and peaceful outdoor living. Step inside to an airy main living space designed for easy entertaining and everyday relaxation. The layout features three generously sized bedrooms, highlighted by a serene primary suite complete with a private bath, an extra bonus closet right in the bathroom, and a custom walk-in shower equipped with a built-in bench. Be the first to use the brand-new stainless-steel appliance package and set foot on newly installed flooring. If storage is at the top of your wish list, this home delivers in spades. The dedicated laundry room is an organizer's dream, featuring a massive pantry, an additional closet, and a built-in folding table. Year-round comfort and energy savings are made simple with a newer HVAC system and a whole-house attic fan to capture those breezy cool evenings. Downstairs, the full unfinished basement offers endless potential to expand or customize, already complete with a convenient half bath and a deep workbench outfitted with its own sink--ideal for tinkering, crafting, or hardware projects. The outdoor setup is a true dream for hobbyists, mechanics, or outdoor enthusiasts: Four Outbuildings: Features a 2-car detached garage, an impressive 913 sq. ft. pole barn, an additional storage shed, and a handy lean-to. RV Parking: An oversized RV carport keeps your camper, boat etc. protected from the elements. Unwind at the end of the day on your private covered back deck, taking in sweeping views of a tranquil, scenic country landscape. You get all the peace and quiet of a rural oasis while staying comfortably within city limits.

Location

State MO

County Vernon

Area 3392

Direction south on ash to Atlantic, turn left to Tucker Turn left. Second house on the left

Rooms

Basement Walk-Out Access, Other, Interior Entry, Unfinished, Plumbed, Full

Dining Room Kitchen/Dining Combo, Living/Dining Combo

Interior

Heating Central

Cooling Attic Fan, Ceiling Fan(s), Central Air

Flooring Carpet, Luxury Vinyl

Fireplace No

Appliance Disposal, Free-Standing Electric Oven, Exhaust Fan, Refrigerator

Heat Source Central

Laundry Main Floor

Exterior

Parking Features Circular Driveway, RV Carport, Garage Door Opener

Garage Spaces 3.0

Waterfront Description None

Roof Type Composition

Street Surface Asphalt

Accessibility Accessible Central Living Area, Accessible Common Area

Garage Yes

Building

Lot Description Curbs, Rolling Slope, Wet Weather Creek

Story 1

Sewer Public Sewer

Water City

Architectural Style Raised Ranch

Structure Type Vinyl Siding

Construction Status No

Schools

Elementary Schools Nevada

Middle Schools Nevada

High Schools Nevada

Others

Association Rules None

Acceptable Financing Cash, VA, USDA/RD, FHA, Conventional

Listing Terms Cash, VA, USDA/RD, FHA, Conventional


Listed by Lori Ann Bures Shannon & Associates Real Estate & Auctions, LLC
Brian Stone

Brian Stone

Realtor/Broker-Salesperson License ID: 2017013523

+1(417) 234-5579

GET MORE INFORMATION

Name
Phone*
Message

Go tour this home

1232 N Tucker ST