


5754 S Fair Oak RD, Springfield, MO 65810
See all 41 photos
5754 S Fair Oak RD, Springfield, MO 65810
REQUEST A TOUR If you would like to see this home without being there in person, select the "Virtual Tour" option and your agent will contact you to discuss available opportunities.
In-PersonVirtual Tour
$ 450,000
Est. payment /mo
Save
Price Dropped by $25K

5754 S Fair Oak RD Springfield, MO 65810

3 Beds

3 Baths

2,142 SqFt


UPDATED:

Key Details

Property Type Single Family Home

Sub Type Single Family Residence

Listing Status Active

Purchase Type For Sale

Square Footage 2,142 sqft

Price per Sqft $210

Subdivision Riverview Est

MLS Listing ID SOM60329966

Style Ranch

Bedrooms 3

Full Baths 2

Half Baths 1

Construction Status No

Total Fin. Sqft 2142

Rental Info No

Year Built 1973

Annual Tax Amount $1,995

Tax Year 2025

Lot Size 0.410 Acres

Acres 0.41

Lot Dimensions 116 x 152

Property Sub-Type Single Family Residence

Source somo

Property Description

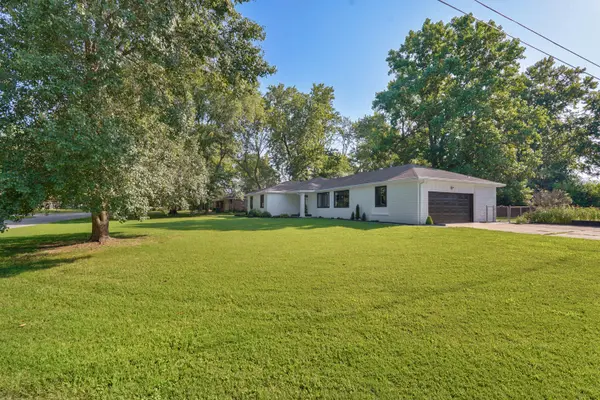
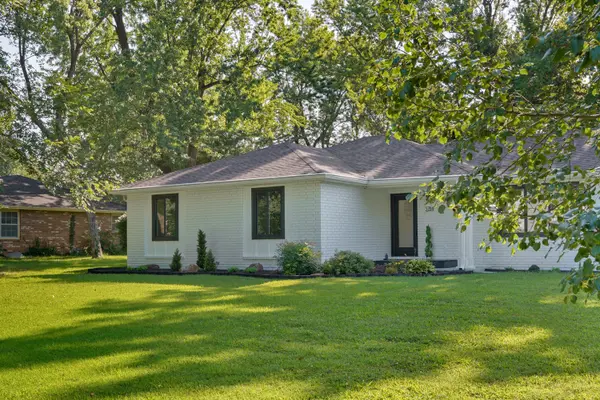
A large granite center island features a sink & plenty of seating. An abundance of custom style wood cabinetry by Pop's Cabinets provides exceptional storage with select glass-front cabinets. The custom granite counter tops are a dream and the high end stainless steel appliances functionable. Mornings start with a coffee bar off the kitchen,also a wine refrigerator & brass wine rack. The spacious butler's pantry/laundry room offers even more built in cabinetry & storage. A convenient drop zone at the garage entry features a built in bench with shoe storage. Nearby a stylish 1/2 bath with designer inspired wallpaper & vanity. The expansive grand room with new engineered hardwoods was opened with a custom bridge truss from Dykes Lumber, creating an impressive gathering space connecting the kitchen & living areas. A sleek modern fireplace with electric logs adds warmth & ambiance. One of the home's stand out features is the 10 ft wide custom multi panel folding glass door system that opens up to connect the patio and backyard to the great room. Off the Great room is a flex room with glass doors that offers the perfect space for a home office, den or hobby room. The primary suite features a gorgeous completely remodeled bath with Kohler double vanities, large format tile flooring & a spacious walk in shower & Delta fixtures. 2 more bedrooms & a updated hall full bath w/ a tub/shower combination. The exterior is brick & James Hardie backer siding with 30 yr warranty (exterior walls were insulated behind the Hardie Backer) and the oversize Quaker Quality windows offer lots of natural light .A .41 acre corner lot w/ mature trees, fenced yard & a storage shed. In the attic R-38 insulation has been added . 2 Year home warranty provided.

Location

State MO

County Greene

Area 2142

Direction At Plainview Road & Golden (aka FR 135) go south to Ellison go right and house is the 2nd house on the right sits on the curve of Ellison and Fair Oak

Rooms

Other Rooms Master Bedroom, Pantry, Living Areas (2), Office, Family Room

Dining Room Kitchen/Dining Combo, Island, Living/Dining Combo

Interior

Interior Features W/D Hookup, Granite Counters, Walk-in Shower, High Speed Internet

Heating Forced Air, Central

Cooling Attic Fan, Ceiling Fan(s), Central Air

Flooring Tile, Engineered Hardwood

Fireplaces Type Living Room, Blower Fan, Electric, Brick, Great Room

Fireplace No

Appliance Gas Cooktop, Built-In Electric Oven, Exhaust Fan, See Remarks, Microwave, Refrigerator, Electric Water Heater, Disposal, Dishwasher

Heat Source Forced Air, Central

Laundry Main Floor

Exterior

Exterior Feature Rain Gutters

Parking Features Driveway, On Street, Garage Faces Side, Garage Door Opener

Garage Spaces 2.0

Fence Chain Link

Waterfront Description None

Roof Type Shingle

Street Surface Asphalt,Concrete

Garage Yes

Building

Lot Description Corner Lot, Level, Few Trees, Paved Frontage

Story 1

Foundation Permanent

Sewer Septic Tank

Water City

Architectural Style Ranch

Level or Stories One

Structure Type Hardboard Siding,Brick,Fiber Cement

Construction Status No

Schools

Elementary Schools Sgf-Mcbride/Wilson'S Cre

Middle Schools Sgf-Cherokee

High Schools Sgf-Kickapoo

Others

Association Rules None

Acceptable Financing Cash, Conventional

Listing Terms Cash, Conventional


Listed by Kirk Hewitt AMAX Real Estate
Brian Stone

Brian Stone

Realtor/Broker-Salesperson License ID: 2017013523

+1(417) 234-5579

GET MORE INFORMATION

Name
Phone*
Message

Go tour this home

5754 S Fair Oak RD