


3702 E Dartmoor CT, Springfield, MO 65802
See all 27 photos
3702 E Dartmoor CT, Springfield, MO 65802
REQUEST A TOUR If you would like to see this home without being there in person, select the "Virtual Tour" option and your agent will contact you to discuss available opportunities.
In-PersonVirtual Tour
$ 474,900
Est. payment /mo
Save
Price Dropped by $11K

3702 E Dartmoor CT Springfield, MO 65802

4 Beds

3 Baths

2,870 SqFt


Open House

Fri Sep 04, 2:00pm - 6:00pm

Sat Sep 05, 10:00am - 4:00pm

Sun Sep 06, 10:00am - 4:00pm

UPDATED:

Key Details

Property Type Single Family Home

Sub Type Single Family Residence

Listing Status Active

Purchase Type For Sale

Square Footage 2,870 sqft

Price per Sqft $165

Subdivision Cooper Estates

MLS Listing ID SOM60329782

Style Traditional,Ranch,Mediterranean

Bedrooms 4

Full Baths 2

Half Baths 1

Construction Status No

HOA Fees $240

Total Fin. Sqft 2870

Rental Info No

Year Built 1995

Annual Tax Amount $3,238

Tax Year 2025

Lot Size 10,890 Sqft

Acres 0.25

Property Sub-Type Single Family Residence

Source somo

Property Description

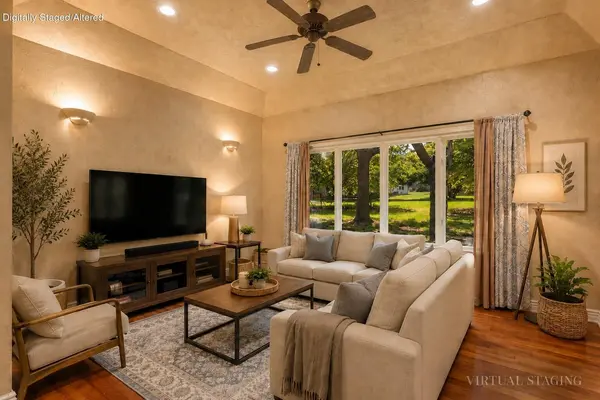
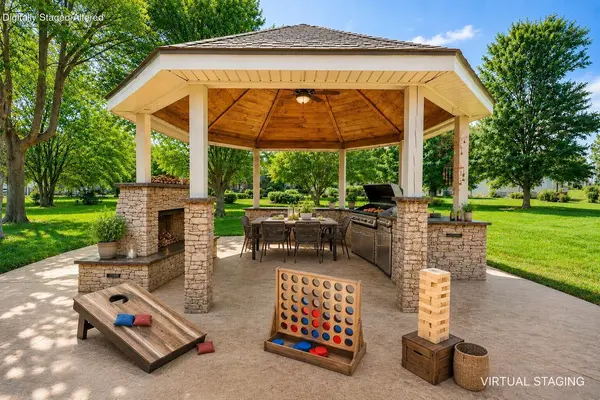
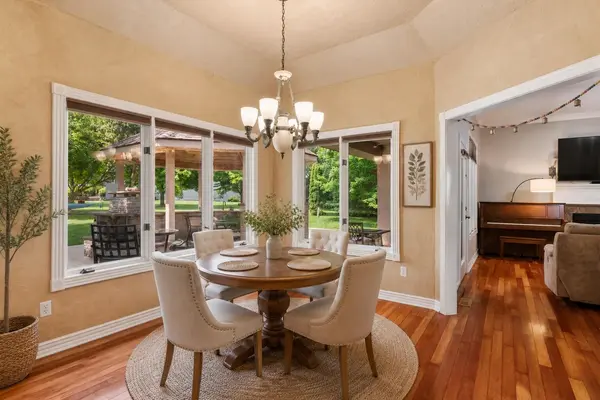
Now offered at $474,900. See this home in person and for buyers comparing newer but smaller homes, 3702 E Dartmoor Ct offers something different: generous one-level space with room to work, host, relax and spread out. Set on a quiet cul-de-sac within gated Cooper Estates, this 4 bedrooms, 2.5 baths features 2,870 sqft of two living areas, an office/flex room, and a privately positioned primary suite with walk-in shower and jetted tub. Hardwood flooring flows through the main living spaces alongside crown molding and a welcoming gas fireplace. The granite kitchen features a gas range, large island, pantry, breakfast area and abundant cabinetry. A recently refreshed bathroom with neutral paint creates a clean, updated feel. Outdoor living is a standout with a covered patio, gazebo, and outdoor kitchen featuring an updated grill with gas burner, sink, mini refrigerator, ceiling fan, and a second gas fireplace for cool-weather gatherings. Practical features include main-level laundry, central vacuum, wide hallways, a ramped garage approach, full irrigation, a 2-car garage with heater, and permanent stairs to walk-up attic storage. Recent improvements include new flooring in a guest bedroom, newly painted primary and half bath, lighting and ceiling fan in the primary suite and an updated crawlspace vapor barrier. Ring cameras are located at the front and rear of the home. Cooper Estates offers gated entry, lawn care, trash service, snow removal, a zero-entry pool, clubhouse, fitness facilities, tennis and pickleball courts, basketball, playground, paths, picnic area, and stocked pond. Conveniently located minutes away from Hickory Hills K-8 and Glendale High School, with easy access to Costco, Menards, restaurants, hospitals, Highway 65, and I-44. If spacious one-level living, flexible rooms, substantial storage and year-round indoor-outdoor entertaining are high on your list, see 3702 E Dartmoor in person and discover how much this home offers.

Location

State MO

County Greene

Area 2870

Direction From E Battlefield Rd, north on S Eastgate Ave, east on E Catalpa St, enter Cooper Estates and proceed to E Dartmoor Ct. Property at 3702 E Dartmoor Ct. Gated community. Enter Cooper Estates through the main guarded entrance and register at the guardhouse for access. Back gate is residents only.

Rooms

Other Rooms Master Bedroom, Storm Shelter, Living Areas (2), Mud Room, Office, Formal Living Room

Dining Room Formal Dining, Dining Room, Island, Kitchen Bar, Living/Dining Combo, Kitchen/Dining Combo

Interior

Interior Features Internet - Fiber Optic, Crown Molding, Granite Counters, Tray Ceiling(s), Walk-In Closet(s), W/D Hookup, Walk-in Shower, Jetted Tub, Central Vacuum

Heating Central

Cooling Central Air, Ceiling Fan(s)

Flooring Carpet, Tile, Laminate, Hardwood

Fireplace No

Appliance Gas Cooktop, Convection Oven, Built-In Gas Oven, Exhaust Fan, Microwave, Tankless Water Heater, Trash Compactor, Refrigerator, Disposal, Dishwasher

Heat Source Central

Exterior

Exterior Feature Rain Gutters, Cable Access, Gas Grill

Waterfront Description None

View Panoramic

Roof Type Composition

Street Surface Asphalt,Concrete

Accessibility Accessible Approach with Ramp, Therapeutic Whirlpool, Central Living Area, Accessible Hallway(s), Accessible Central Living Area, Accessible Bedroom

Garage Yes

Building

Lot Description Sprinklers In Front, Sprinklers In Rear, Level, Few Trees, Paved Frontage, Cul-De-Sac, Landscaping

Story 1

Foundation Crawl Space

Sewer Public Sewer

Water City

Architectural Style Traditional, Ranch, Mediterranean

Level or Stories One

Structure Type Stucco

Construction Status No

Schools

Elementary Schools Sgf-Hickory Hills

Middle Schools Sgf-Hickory Hills

High Schools Sgf-Glendale

Others

Association Rules HOA

HOA Fee Include Play Area,Basketball Court,Exercise Room,Clubhouse,Building Maintenance,Tennis Court(s),Pool,Snow Removal,Security,Lawn Service,Gated Entry

Acceptable Financing Cash, VA, FHA, Conventional

Listing Terms Cash, VA, FHA, Conventional


Listed by Jonathan Minerick HomeCoin.com
Brian Stone

Brian Stone

Realtor/Broker-Salesperson License ID: 2017013523

+1(417) 234-5579

GET MORE INFORMATION

Name
Phone*
Message

Go tour this home

3702 E Dartmoor CT