

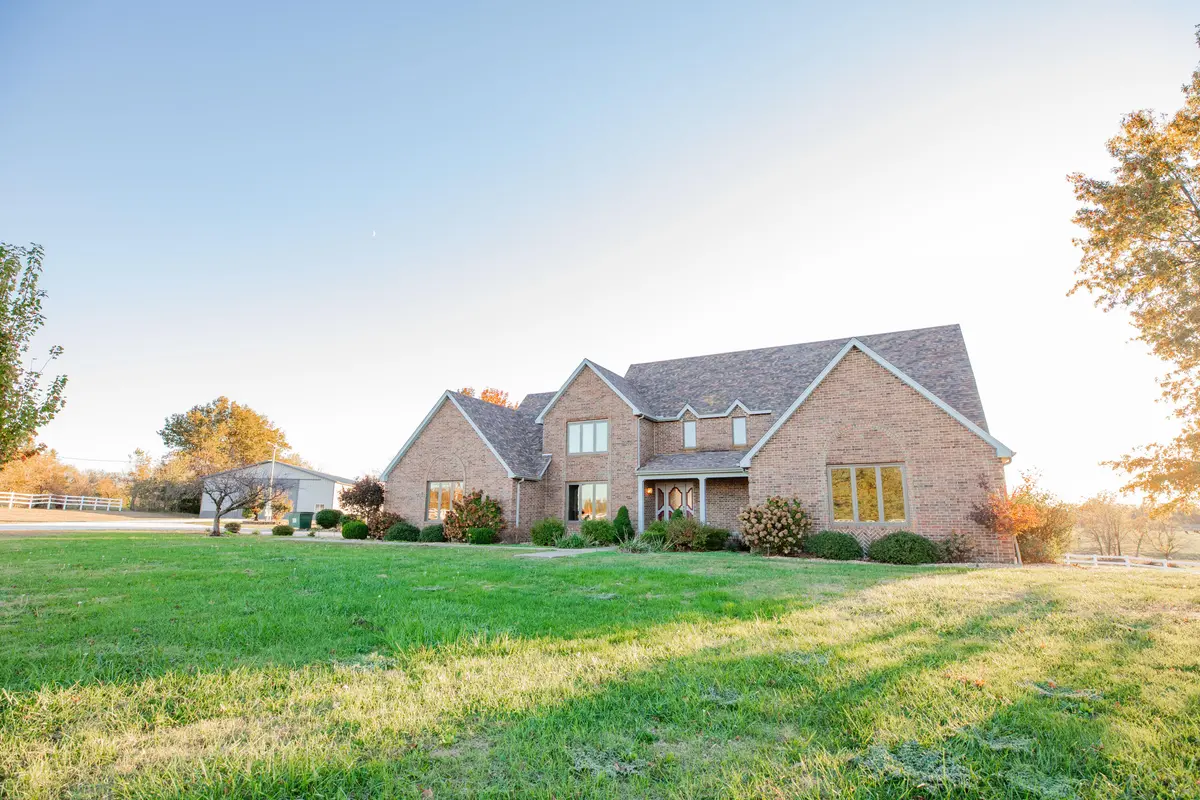
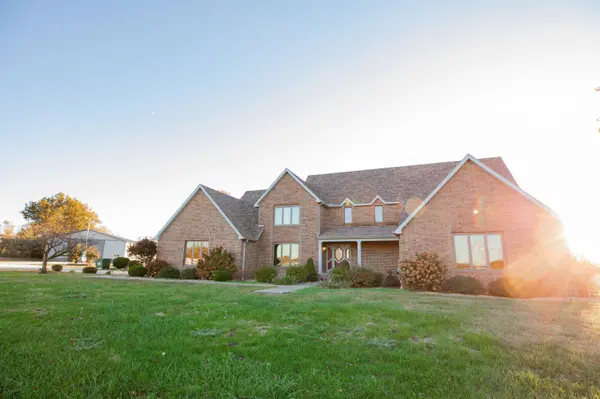

14500 E 1450 RD, Stockton, MO 65785
See all 60 photos
14500 E 1450 RD, Stockton, MO 65785
REQUEST A TOUR If you would like to see this home without being there in person, select the "Virtual Tour" option and your agent will contact you to discuss available opportunities.
In-PersonVirtual Tour
$ 750,000
Est. payment /mo
Save
New

14500 E 1450 RD Stockton, MO 65785

4 Beds

4 Baths

5,409 SqFt


UPDATED:

Key Details

Property Type Single Family Home

Sub Type Single Family Residence

Listing Status Active

Purchase Type For Sale

Square Footage 5,409 sqft

Price per Sqft $138

MLS Listing ID SOM60324785

Style Colonial

Bedrooms 4

Full Baths 4

Construction Status No

Total Fin. Sqft 5409

Rental Info No

Year Built 1989

Annual Tax Amount $3,592

Tax Year 2024

Lot Size 5.000 Acres

Acres 5.0

Property Sub-Type Single Family Residence

Source somo

Property Description

Just minutes from Stockton Lake, this custom all brick home sits proudly on 5 acres offering a combination of craftsmanship, space, and character that is becoming increasingly difficult to replicate.From the moment you step through the front entry, the home makes an impression. Soaring ceilings, a grand oak staircase, natural light, and floor to ceiling windows create a setting that feels substantial without trying too hard. The main living area is anchored by a stately oak mantel fireplace, while glass pane French doors lead into a formal dining room designed for hosting family and friends.The kitchen was built with function in mind featuring rich oak cabinetry, extensive storage, a large center island, and a breakfast nook that naturally becomes part of daily life. Just off the living area, a private study offers additional flexibility for work, reading, or quiet space away from the rest of the home.The main level master suite includes a walk in closet, jetted soaking tub, and steam shower. Upstairs, two oversized bedrooms each offer private baths, walk in closets, and views stretching across the surrounding countryside.The walkout basement adds additional living and entertaining space with new laminate flooring, a kitchenette, a non conforming bedroom, and substantial storage.Outside, a massive shop provides room for sailboats, motorhomes, large equipment, or serious hobby space. The 5 acre setting offers open space and privacy while still keeping the property close to the lake and everyday conveniences.This is not a trendy new build trying to imitate quality. It is a well built custom home with the space, materials, and layout to stand the test of time.

Location

State MO

County Cedar

Area 6215

Direction From Stockton, MO square head South on South St/Highway 39 for .9 miles. Turn right onto E 1450 Road for .5 mile. The property will be located on the left hand side of the road.

Rooms

Other Rooms Master Bedroom, Foyer, Living Areas (2), Mud Room, Study, Workshop, Great Room, Formal Living Room, Family Room, Family Room - Down

Basement Walk-Out Access, Utility, Storage Space, Interior Entry, Bath/Stubbed, Finished, Exterior Entry, Plumbed, Full

Dining Room Formal Dining, Kitchen Bar, Kitchen/Dining Combo

Interior

Interior Features Jetted Tub, W/D Hookup, Crown Molding, Laminate Counters, Walk-In Closet(s), Walk-in Shower

Heating Central

Cooling Central Air, Ceiling Fan(s)

Flooring Carpet, Laminate, Hardwood

Fireplaces Type Family Room, Basement, Other

Fireplace No

Appliance Electric Cooktop, Built-In Electric Oven, Refrigerator, Electric Water Heater, Dishwasher

Heat Source Central

Laundry Main Floor, In Basement

Exterior

Exterior Feature Rain Gutters

Parking Features RV Access/Parking, Workshop in Garage, RV Garage, Oversized, Garage Faces Side, Garage Door Opener, Driveway, Additional Parking, RV Barn

Garage Spaces 2.0

Fence Partial, Vinyl

Waterfront Description None

Roof Type Composition

Street Surface Asphalt,Gravel

Garage Yes

Building

Lot Description Acreage, Cleared, Horses Allowed, Pasture, Paved Frontage, Landscaping

Story 2

Foundation Poured Concrete

Sewer Septic Tank

Water Private

Architectural Style Colonial

Level or Stories Two

Structure Type Brick

Construction Status No

Schools

Elementary Schools Stockton

Middle Schools Stockton

High Schools Stockton

Others

Association Rules None


Listed by Billy Bruce Billy Bruce Realty
Brian Stone

Brian Stone

Realtor/Broker-Salesperson | License ID: 2017013523

+1(417) 234-5579

GET MORE INFORMATION

Name
Phone*
Message

Go tour this home

14500 E 1450 RD