

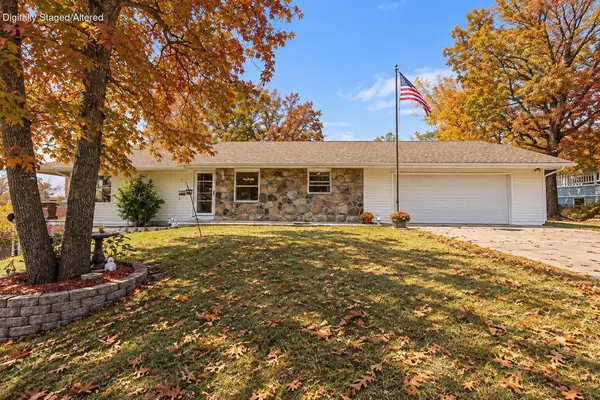
35 Trail Ridge Drive, Kimberling City, MO 65686
See all 60 photos
35 Trail Ridge Drive, Kimberling City, MO 65686
REQUEST A TOUR If you would like to see this home without being there in person, select the "Virtual Tour" option and your agent will contact you to discuss available opportunities.
In-PersonVirtual Tour
Listed by Ann Ferguson Keller Williams Tri-Lakes
$ 367,900
Est. payment /mo
Save
Active

35 Trail Ridge Drive Kimberling City, MO 65686

4 Beds

3 Baths

2,464 SqFt


UPDATED:

Key Details

Property Type Single Family Home

Sub Type Residential

Listing Status Active

Purchase Type For Sale

Square Footage 2,464 sqft

Price per Sqft $149

Subdivision Kimberling Hills

MLS Listing ID SOM60323155

Style Ranch

Bedrooms 4

Full Baths 3

Year Built 1980

Annual Tax Amount $938

Tax Year 2025

Lot Size 0.350 Acres

Acres 0.35

Property Sub-Type Residential

Property Description

Fall in love with lake life in the heart of Kimberling Hills! Perfectly perched above the rolling Ozark hills, this water-view retreat delivers that magical mix of Table Rock Lake living, convenience, and laid-back Ozark charm. Imagine crisp fall mornings on the oversized screened wraparound deck, colorful hills reflected across the water, and evenings curled up beside the pellet stove as the leaves change outside. Enjoy peaceful water and distant mountain views, twinkling city lights after dark, seasonal fireworks, and a newer roof (2024)! Outside feels like your own private park with mature shade and mimosa trees, wildflowers, a fenced backyard, and a picturesque pergola swing perfectly positioned for sunrise coffee, sunset skies, and waving to neighbors passing by. A seller favorite is the custom-installed smart LED outdoor lighting, while the screened deck lets you soak up cool lake breezes and Ozark scenery nearly year-round. Inside, the slightly sunken formal living room brings all the cozy lodge vibes with vaulted beamed ceilings, hardwood flooring, abundant natural light, pellet stove, and direct deck access. The spacious kitchen offers 2 pantries, bar seating, generous prep and storage space, plus formal dining for gathering everyone together. The main level also features an attached 2-car garage, laundry, guest bath, and spacious owner's suite with private deck access and 3/4 ensuite bath. Downstairs offers 3 additional bedrooms, a second family/bunk space, second laundry, cozy office/study nook, and room to grow. Several newer Andersen windows/doors and thoughtful landscaping add even more appeal. Just minutes to Port of Kimberling Marina, local spas, boutiques, eateries, boat-up restaurants, and nearby 3rd-party boat slips, approx. 15 minutes to Walmart, Reeds Spring Schools and Wolf Pack Park, and 30 minutes to Branson. Sweater weather, lake views, and your next chapter are waiting at 35 Trail Ridge Dr.

Location

State MO

County Stone

Rooms

Basement Walk-Out Access, Finished, Interior Entry, Full

Dining Room Kitchen/Dining Combo

Interior

Interior Features High Speed Internet, Beamed Ceilings, Laminate Counters, Cathedral Ceiling(s), Walk-In Closet(s), W/D Hookup, Walk-in Shower

Heating Forced Air, Central, Fireplace(s), Heat Pump

Cooling Central Air, Ceiling Fan(s), Heat Pump

Flooring Carpet, Tile, Laminate, Hardwood

Fireplaces Type Pellet

Fireplace N

Appliance Dishwasher, Free-Standing Electric Oven, Microwave, Refrigerator, Electric Water Heater, Disposal

Laundry In Basement

Exterior

Exterior Feature Rain Gutters, Cable Access

Parking Features Driveway, Garage Faces Front, Garage Door Opener

Garage Spaces 2.0

Fence Partial, Chain Link

Waterfront Description View

View Y/N true

View City, Lake

Roof Type Composition

Garage Yes

Building

Story 1

Sewer Public Sewer

Water Public

Structure Type Vinyl Siding

Schools

Elementary Schools Reeds Spring

Middle Schools Reeds Spring

High Schools Reeds Spring

Others

Acceptable Financing Cash, VA, USDA/RD, FHA, Conventional

Listing Terms Cash, VA, USDA/RD, FHA, Conventional


Brian Stone

Brian Stone

Realtor/Broker-Salesperson License ID: 2017013523

+1(417) 234-5579

GET MORE INFORMATION

Name
Phone*
Message

Go tour this home

35 Trail Ridge Drive