

4202 Buttonwood Drive, Nixa, MO 65714
See all 39 photos
4202 Buttonwood Drive, Nixa, MO 65714
REQUEST A TOUR If you would like to see this home without being there in person, select the "Virtual Tour" option and your agent will contact you to discuss available opportunities.
In-PersonVirtual Tour
Listed by Chad Jones Keller Williams Local
$ 725,000
Est. payment /mo
Save
Active

4202 Buttonwood Drive Nixa, MO 65714

5 Beds

3.5 Baths

4,600 SqFt


UPDATED:

Key Details

Property Type Single Family Home

Sub Type Residential

Listing Status Active

Purchase Type For Sale

Square Footage 4,600 sqft

Price per Sqft $157

Subdivision Fair Haven Est

MLS Listing ID SOM60321147

Style Traditional

Bedrooms 5

Full Baths 3

Half Baths 1

Year Built 2007

Annual Tax Amount $5,034

Tax Year 2024

Lot Size 0.750 Acres

Acres 0.75

Lot Dimensions 149.1X254.5

Property Sub-Type Residential

Property Description

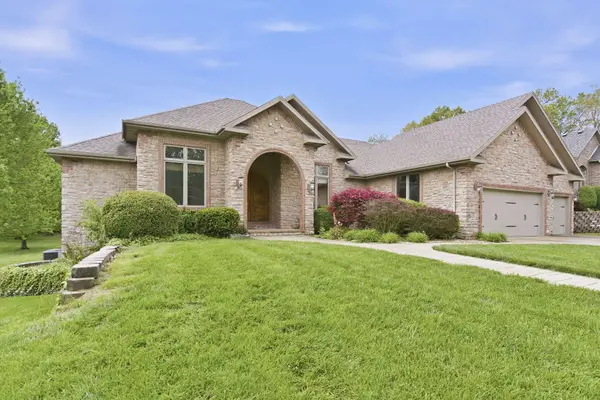
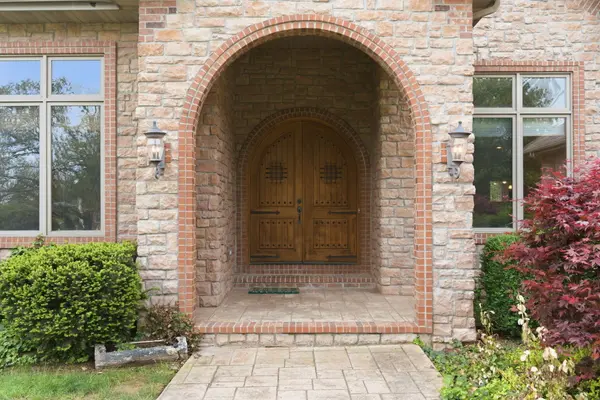
Timeless living on a spacious lot in a premier location! Ideally situated just off CC in Nixa, this home is set on a generous .75-acre lot at the end of a quiet cul-de-sac. Plus, golf cart access to Fremont Hills Golf Club!The all-brick and stone exterior showcases stunning architecture and exceptional curb appeal. Step through the arched entryway and into a welcoming living area with soaring ceilings and an abundance of natural light. The living room flows seamlessly into an oversized kitchen featuring beautiful cabinetry, a large island, and plenty of space to gather. A formal dining room adds both charm and functionality for entertaining.The main level offers a desirable split floor plan with a spacious primary suite, complete with a walk-in shower and large walk-in closet. Two additional bedrooms and a full bathroom round out the main floor.Downstairs, the fully finished basement is built for entertaining, with ample windows for natural light, a second fireplace, and a wet bar. You'll also find two more bedrooms and a full bathroom, providing plenty of space for guests or family.Bonus spaces include a dedicated craft room and a John Deere room--perfect for hobbies, storage, or workspace needs.This home truly combines space, style, and location--don't miss your opportunity to make it yours!

Location

State MO

County Christian

Rooms

Basement Concrete, Exterior Entry, Interior Entry, Finished, Walk-Out Access, Full

Dining Room Formal Dining, Island, Kitchen Bar

Interior

Interior Features W/D Hookup, Laminate Counters, Granite Counters, High Ceilings, Walk-In Closet(s), Walk-in Shower, Jetted Tub, Central Vacuum, Wet Bar, High Speed Internet

Heating Central

Cooling Central Air

Flooring Carpet, Tile, Hardwood

Fireplaces Type Living Room, Blower Fan, Basement, Two or More, Brick

Fireplace N

Appliance Gas Cooktop, Built-In Gas Oven, Gas Water Heater, Microwave, Refrigerator, Disposal, Dishwasher

Laundry In Basement

Exterior

Exterior Feature Rain Gutters

Parking Features Driveway, Garage Faces Front, Garage Door Opener

Garage Spaces 3.0

Utilities Available Cable Available

Waterfront Description None

View City

Roof Type Composition

Garage Yes

Building

Story 2

Foundation Poured Concrete

Sewer Public Sewer

Water City

Structure Type Brick,Stone

Schools

Elementary Schools Oz West

Middle Schools Ozark

High Schools Ozark

Others

Acceptable Financing Cash, VA, FHA, Conventional

Listing Terms Cash, VA, FHA, Conventional


Brian Stone

Brian Stone

Realtor/Broker-Salesperson License ID: 2017013523

+1(417) 234-5579

GET MORE INFORMATION

Name
Phone*
Message

Go tour this home

4202 Buttonwood Drive