

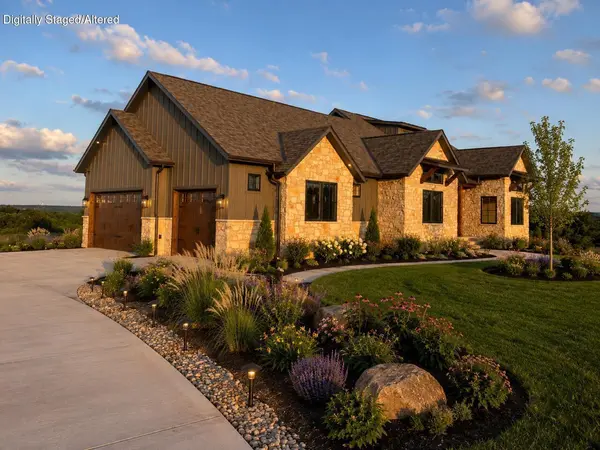
1024 Muskego Road, Nixa, MO 65714
See all 116 photos
1024 Muskego Road, Nixa, MO 65714
REQUEST A TOUR If you would like to see this home without being there in person, select the "Virtual Tour" option and your agent will contact you to discuss available opportunities.
In-PersonVirtual Tour
Listed by Gara Powell Old World Realty, LLC
$ 1,695,000
Est. payment /mo
Save
Active

1024 Muskego Road Nixa, MO 65714

6 Beds

4 Baths

5,230 SqFt


UPDATED:

Key Details

Property Type Single Family Home

Sub Type Residential

Listing Status Active

Purchase Type For Sale

Square Footage 5,230 sqft

Price per Sqft $324

Subdivision Christian-Not In List

MLS Listing ID SOM60320723

Style Country,Craftsman,Farmhouse,Cottage

Bedrooms 6

Full Baths 4

Year Built 2026

Annual Tax Amount $9

Tax Year 2025

Lot Size 9.090 Acres

Acres 9.09

Lot Dimensions 1327ft x 305 ft.

Property Sub-Type Residential

Property Description

Nestled on over 9 picturesque acres in Nixa, this stunning new construction country cottage offers the perfect blend of luxury, space, and peaceful living surrounded by gentle rolling hills. This custom home was designed and built by Old World Cottages showcasing quality craftsmanship and timeless style throughout its impressive 5,230 square feet. Custom home built to sell.The main level welcomes you with an open-concept floor plan ideal for everyday living and entertaining. A spacious living area features vaulted ceilings with exposed beams, a striking stone fireplace, and large windows that frame serene countryside views. Step outside onto the open deck to enjoy the quiet beauty of your surroundings.The kitchen is designed to impress, complete with custom cabinetry, quartz countertops, and ample space for gathering. The main-level master suite offers a private retreat with a generous sitting area, spa-like bathroom, and a large walk-in closet with washer and dryer hookups.Upstairs, you'll find two additional bedrooms--perfect for family, guests, or a home office. A large walk-in laundry room with custom cabinetry and quartz countertops adds both function and style.The fully finished walkout basement expands your living and entertaining options with a second full kitchen, second laundry room, storm shelter, three additional bedrooms and two full bathrooms. A large open gathering area, dedicated exercise room and ample storage. Furnished photos are AI generated to show design and decor inspiration. Landscape will not be exact and pool is not included. This one-of-a-kind property offers the charm of country living with modern luxury and space to truly make it your own. Pre-wired and plumbed for homeowner to add a pool. Additional lots available for sale. Two lots will share a private gated entry before splitting off into their own private driveway. Old World Cottages is the exclusive build

Location

State MO

County Christian

Rooms

Basement Walk-Out Access, Exterior Entry, Storage Space, Interior Entry, Finished, Full

Dining Room Kitchen/Dining Combo, Dining Room, Island, Kitchen Bar, Living/Dining Combo

Interior

Interior Features Internet - Fiber Optic, Quartz Counters, In-Law Floorplan, High Ceilings, Soaking Tub, Beamed Ceilings, Vaulted Ceiling(s), W/D Hookup, Walk-In Closet(s), Walk-in Shower, Wired for Sound, Central Vacuum, Wet Bar

Heating Forced Air, Heat Pump Dual Fuel, Central, Fireplace(s), Zoned

Cooling Central Air, Ceiling Fan(s), Zoned

Flooring Hardwood, Luxury Vinyl, Tile

Fireplaces Type Living Room, Propane, Stone

Fireplace N

Appliance Dishwasher, Free-Standing Propane Oven, Pot Filler, Propane Water Heater, Free-Standing Electric Oven, See Remarks, Humidifier, Water Softener Owned, Microwave, Disposal

Laundry In Basement

Exterior

Exterior Feature Gas Grill

Parking Features Driveway, Shared Driveway, Private, Oversized, Gated, Garage Faces Side, Garage Door Opener, Electric Vehicle Charging Station(s), Electric Gate

Garage Spaces 3.0

Fence Partial, Metal

Waterfront Description None

View Panoramic

Roof Type Composition,Metal

Garage Yes

Building

Story 2

Foundation Permanent, Slab, Poured Concrete

Sewer Septic Tank

Water Private

Structure Type Hardboard Siding,Stone

Schools

Elementary Schools Nx Century/Summit

Middle Schools Nixa

High Schools Nixa

Others

Acceptable Financing Cash, Conventional

Listing Terms Cash, Conventional


Brian Stone

Brian Stone

Realtor/Broker-Salesperson License ID: 2017013523

+1(417) 234-5579

GET MORE INFORMATION

Name
Phone*
Message

Go tour this home

1024 Muskego Road