

310 Cedar Bend Road, Shell Knob, MO 65747
See all 84 photos
310 Cedar Bend Road, Shell Knob, MO 65747
REQUEST A TOUR If you would like to see this home without being there in person, select the "Virtual Tour" option and your advisor will contact you to discuss available opportunities.
In-PersonVirtual Tour
Listed by Chuck Goff Lake Homes Realty of Missouri LLC.
$ 1,950,000
Est. payment /mo
Save
Active

310 Cedar Bend Road Shell Knob, MO 65747

4 Beds

4 Baths

4,754 SqFt


UPDATED:

Key Details

Property Type Single Family Home

Sub Type Residential

Listing Status Active

Purchase Type For Sale

Square Footage 4,754 sqft

Price per Sqft $410

Subdivision Cedar Falls

MLS Listing ID SOM60315239

Bedrooms 4

Full Baths 3

Half Baths 2

HOA Fees $1,950/ann

Year Built 2020

Annual Tax Amount $13,720

Tax Year 2025

Lot Size 3.470 Acres

Acres 3.47

Property Sub-Type Residential

Property Description

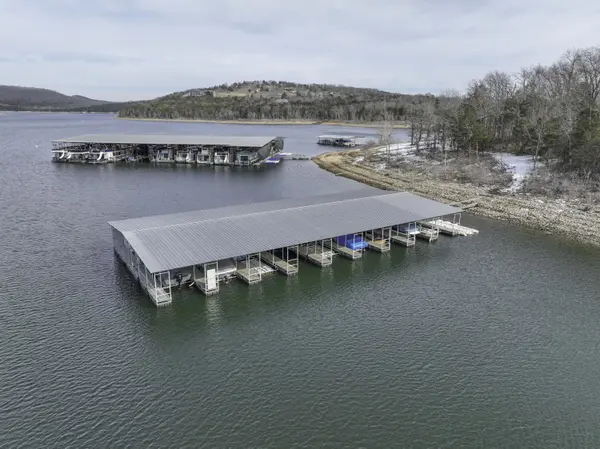
Looking for a Majestic Table Rock Lakefront Estate with some of the best views on any lake anywhere! The location, layout, design & flow of this home are perfect. The build quality & finishings are luxurious. The Views of TRL & the Ozark Mountains are so vast & breathtaking that words fail to describe. But these views are not just from the expansive covered lakefront deck or the Saltwater Infinity Pool with fire features to either side. They are throughout the main floor living space thanks to the walls of windows & 8' tall patio doors that complement the 10' ceilings. The moment you step through the front door into the foyer you are greeted with a grand entrance to the Great room with a cozy fireplace & congregating area which flows to every other area of the home. Straight ahead is the dining & open Kitchen with Subzero refrigerator, Wolf appliances & Quartz countertops. The 2 Guest En Suites are down the hall to the right with garage entry just beyond. To the left is the sun/hearth room with amazing lake views, 2nd fireplace & access to the covered outdoor living space. Beyond the Kitchen is the Primary Suite with walk-in closet, soaking tub, heated floors & double shower. Huge bedroom space with direct access to the covered patio & amazing lake views. Take the stairs to the lower level where the non-conforming 4th bed is currently an exercise room, 1/2 bath, high end Theatre room & heated unfinished utility room for storage. Optional 10' x 28' boat slip is just down the road & by water is close to Campbell Point Marina. Property includes lots 10 & 11 totaling 3.47 acres. The exterior is stone veneer & Diamond Kote LP SmartSiding. The roof covering is stone coated steel shingles & the decking is composite. Attached oversized 3 car garage with workshop with a separate John Deere shed on the lower level. The inner garden is completely fenced with sprinkler system, center deck with seating, fire feature, natural water feature with heavy rains & covered wraparound de

Location

State MO

County Stone

Rooms

Basement Concrete, Utility, Storage Space, Finished, Partial

Dining Room Living/Dining Combo, Island

Interior

Interior Features Quartz Counters, High Ceilings, Soaking Tub, W/D Hookup

Heating Zoned, Central, Radiant Floor, Fireplace(s)

Cooling Central Air, Ceiling Fan(s), Zoned

Flooring Carpet, Engineered Hardwood, Tile

Fireplaces Type Two or More, Blower Fan, Propane, Great Room

Equipment Media Projector System, Water Filtration, Generator

Fireplace N

Appliance Electric Water Heater, Propane Cooktop, Propane Water Heater, Built-In Electric Oven, Commercial Grade, Microwave, Refrigerator

Laundry In Basement

Exterior

Exterior Feature Rain Gutters, Garden, Cable Access, Water Garden

Parking Features Parking Space, Workshop in Garage, Paved, Oversized, Golf Cart Garage, Garage Faces Side, Garage Faces Rear, Garage Door Opener, Circular Driveway, Additional Parking

Garage Spaces 4.0

Fence Split Rail, Metal

Waterfront Description Front

View Y/N true

View Panoramic, Lake

Roof Type Metal,Shingle,Other

Garage Yes

Building

Story 1

Foundation Poured Concrete

Sewer Septic Tank, Aerated, Community Sewer

Water Public, Community Well

Structure Type Plaster,Lap Siding

Schools

Elementary Schools Blue Eye

Middle Schools Blue Eye

High Schools Blue Eye

Others

HOA Fee Include Water,Sewer

Acceptable Financing Cash, Conventional

Listing Terms Cash, Conventional


Brian Stone

Brian Stone

Realtor/Broker-Salesperson | License ID: 2017013523

+1(417) 234-5579

GET MORE INFORMATION

Name
Phone*
Message

Go tour this home

310 Cedar Bend Road