

3078 County Road E 14-353, Drury, MO 65638
See all 48 photos
3078 County Road E 14-353, Drury, MO 65638
REQUEST A TOUR If you would like to see this home without being there in person, select the "Virtual Tour" option and your agent will contact you to discuss available opportunities.
In-PersonVirtual Tour
Listed by Calvin Chambers Southern Missouri Homes and Farms LLC
$ 500,000
Est. payment /mo
Save
Active

3078 County Road E 14-353 Drury, MO 65638

3 Beds

3 Baths

2,400 SqFt


UPDATED:

Key Details

Property Type Single Family Home

Sub Type Residential

Listing Status Active

Purchase Type For Sale

Square Footage 2,400 sqft

Price per Sqft $208

MLS Listing ID SOM60305096

Style Ranch

Bedrooms 3

Full Baths 3

Year Built 1970

Annual Tax Amount $1,250

Tax Year 2024

Lot Size 63.000 Acres

Acres 63.0

Property Sub-Type Residential

Property Description

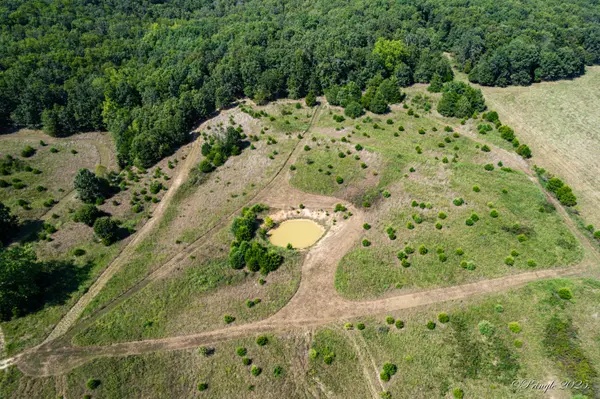
SHORT SALE--PRICED WELL BELOW APPRAISED VALUE! Bring us an offer! Looking for an opportunity to buy 63 acres with a spacious home, pasture, woods, and ponds at a compelling price? This is your chance. Submit your best offer--we will present it! Sale is subject to lender approval.Discover privacy and comfortable country living in the Southern Missouri Ozarks. Enjoy mornings on the screened porch, afternoons fishing in the stocked pond, and evenings watching deer cross the pasture beneath beautiful sunsets.Approximately 34 acres of productive pasture and hay ground, with the balance in mature woods, offer room for livestock, horses, hunting, and recreation. Three ponds provide water for livestock and wildlife. Unrestricted with no easements. Old fencing was removed, giving you the freedom to plan fencing for your needs.The 3-bedroom, 3-bath home offers approximately 2,400 square feet of one-level living. Built in 1970 and greatly expanded in 2003, it features a kitchen completely remodeled in 2025, replacement windows throughout, an open floor plan, vaulted ceilings, generous bedrooms, a wood-burning stove, abundant natural light, and a large screened porch.Improvements include a large older barn with electric and water, a separate workshop with electric, additional storage, and a vintage storm shelter/root cellar. The former two-car garage offers space for side-by-sides, lawn equipment, storage, or projects. An oversized poured-concrete pad is ready for a future garage or carport.Create your hobby farm, homestead, livestock operation, or Ozarks retreat. SHORT SALE OPPORTUNITY--WE NEED AN OFFER! Bring your offer and let's get it presented. Subject to lender approval.

Location

State MO

County Douglas

Rooms

Dining Room Kitchen/Dining Combo, Dining Room, Island, Kitchen Bar

Interior

Interior Features Jetted Tub, Walk-In Closet(s), Solid Surface Counters, Granite Counters, Vaulted Ceiling(s)

Heating Forced Air, Central, Stove

Cooling Central Air, Ceiling Fan(s)

Flooring Carpet, Laminate

Fireplace N

Appliance Dishwasher, Propane Cooktop, Wall Oven - Propane, Microwave

Laundry Main Floor

Exterior

Parking Features Circular Driveway, Oversized, Driveway

Fence None

Waterfront Description None

Roof Type Metal

Garage No

Building

Story 1

Foundation Poured Concrete

Sewer Septic Tank

Water Private

Structure Type Vinyl Siding

Schools

Elementary Schools Dora

Middle Schools Dora

High Schools Dora


Brian Stone

Brian Stone

Realtor/Broker-Salesperson License ID: 2017013523

+1(417) 234-5579

GET MORE INFORMATION

Name
Phone*
Message

Go tour this home

3078 County Road E 14-353